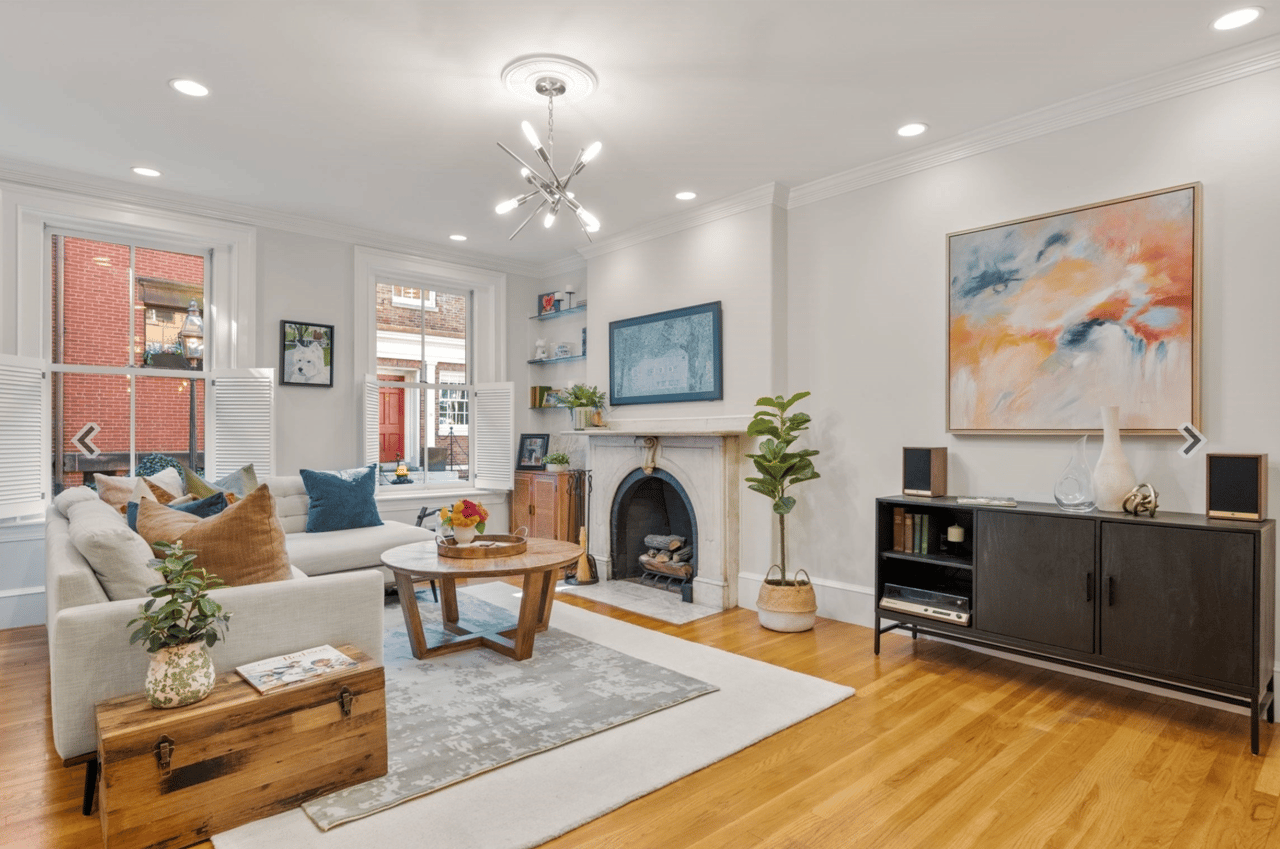
Living room with a marble fireplace, shuttered windows, and a cream sofa.
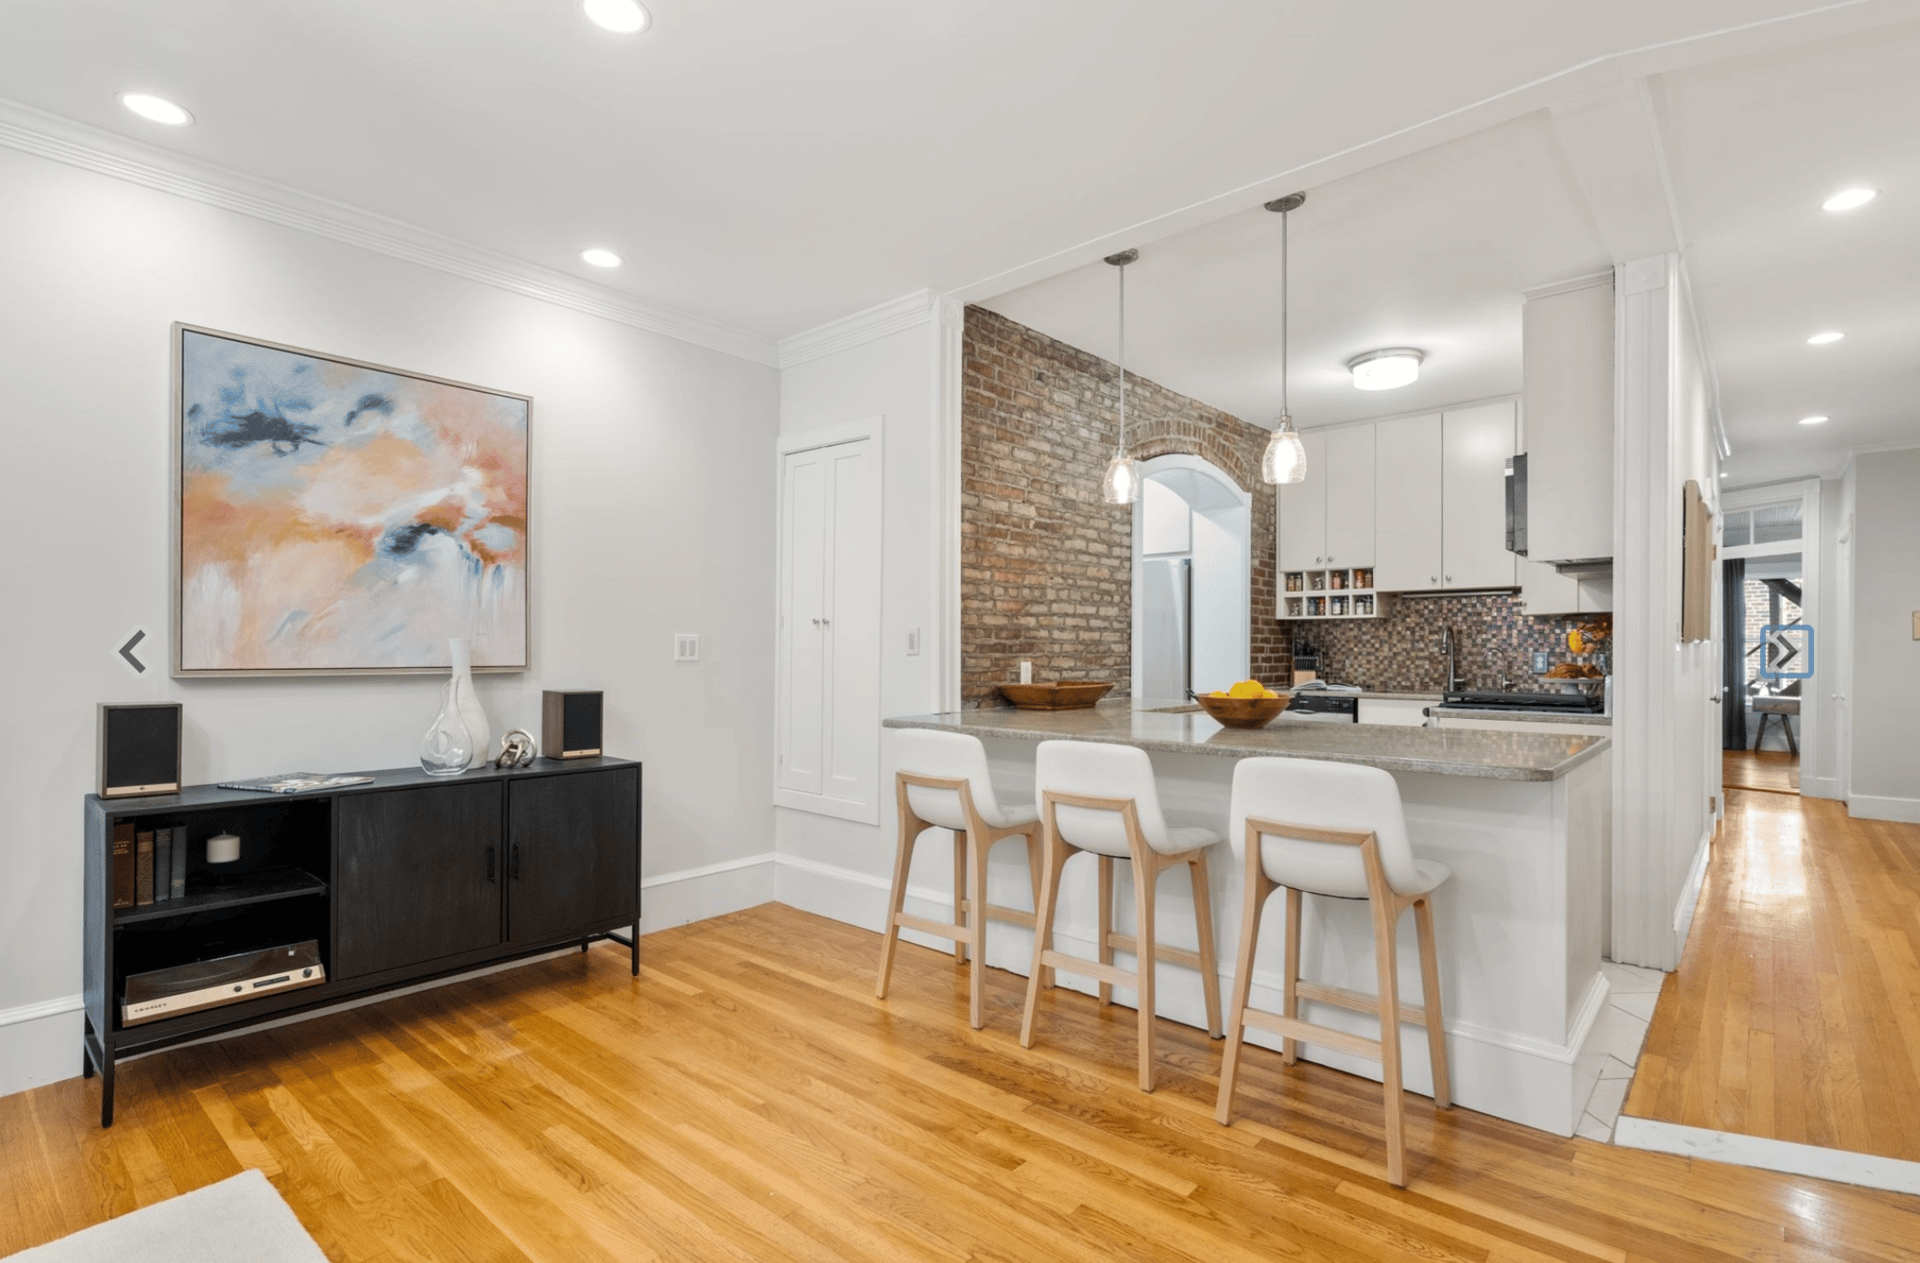
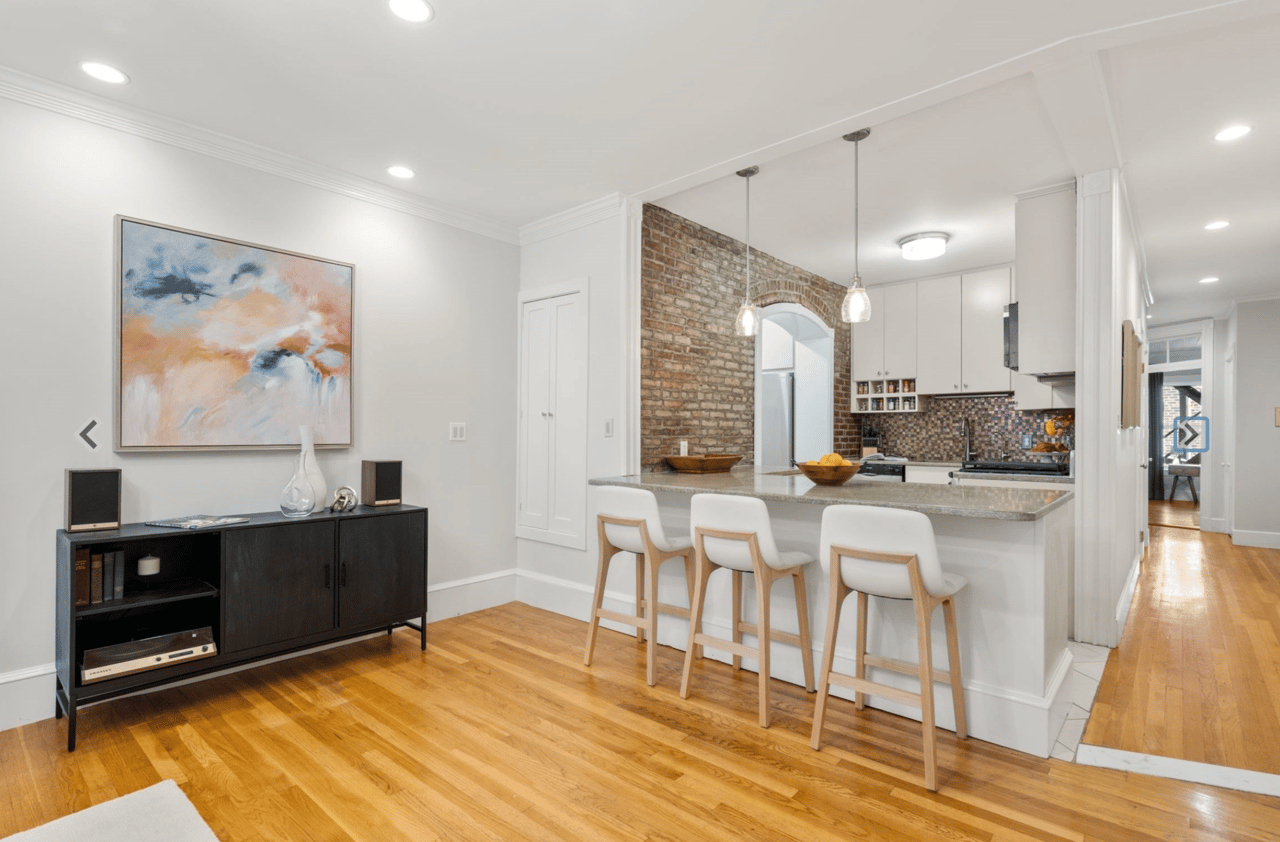
Open-plan living area and kitchen with exposed brick, hardwood floors, and a breakfast bar.
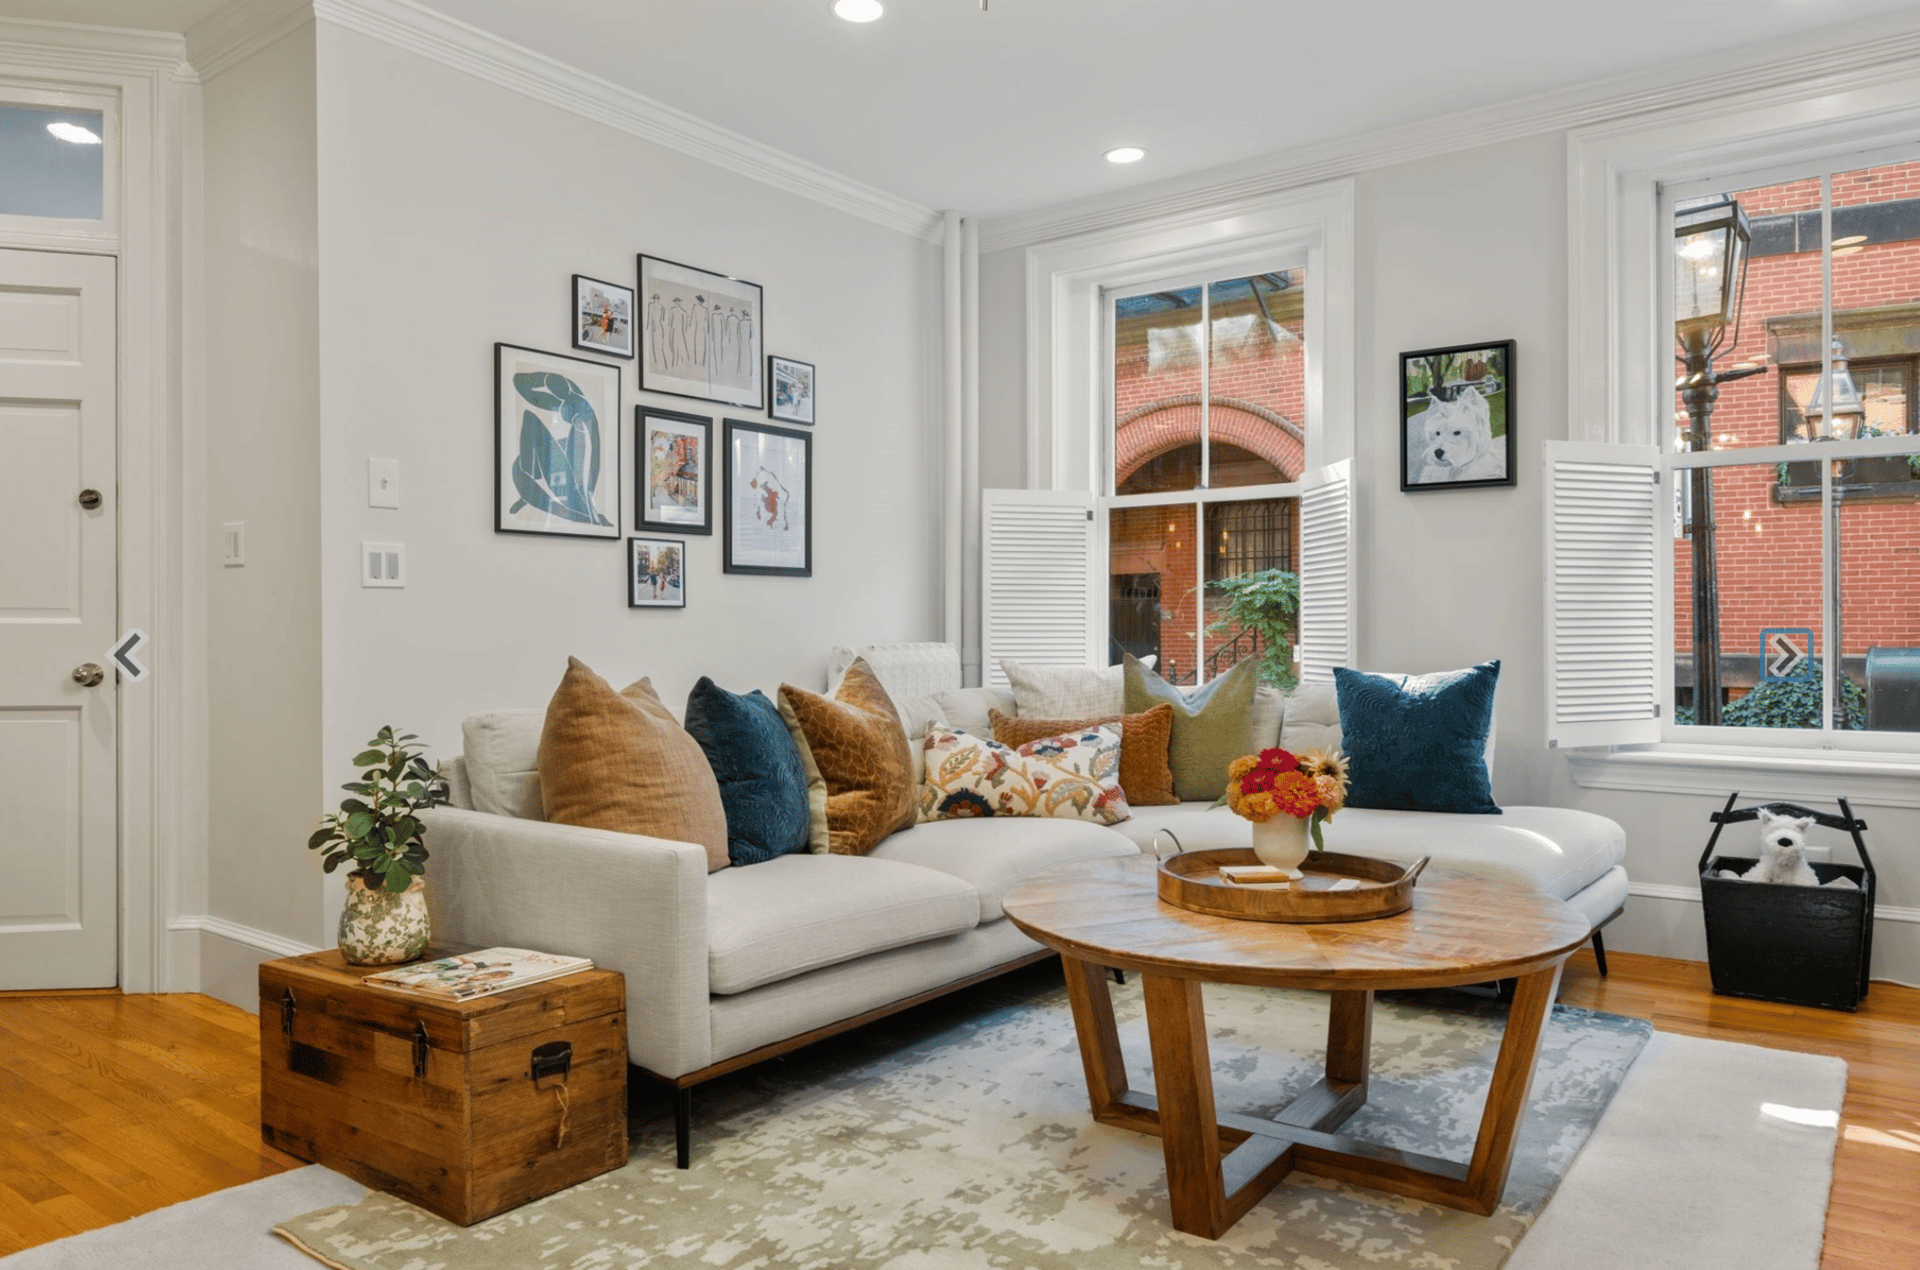
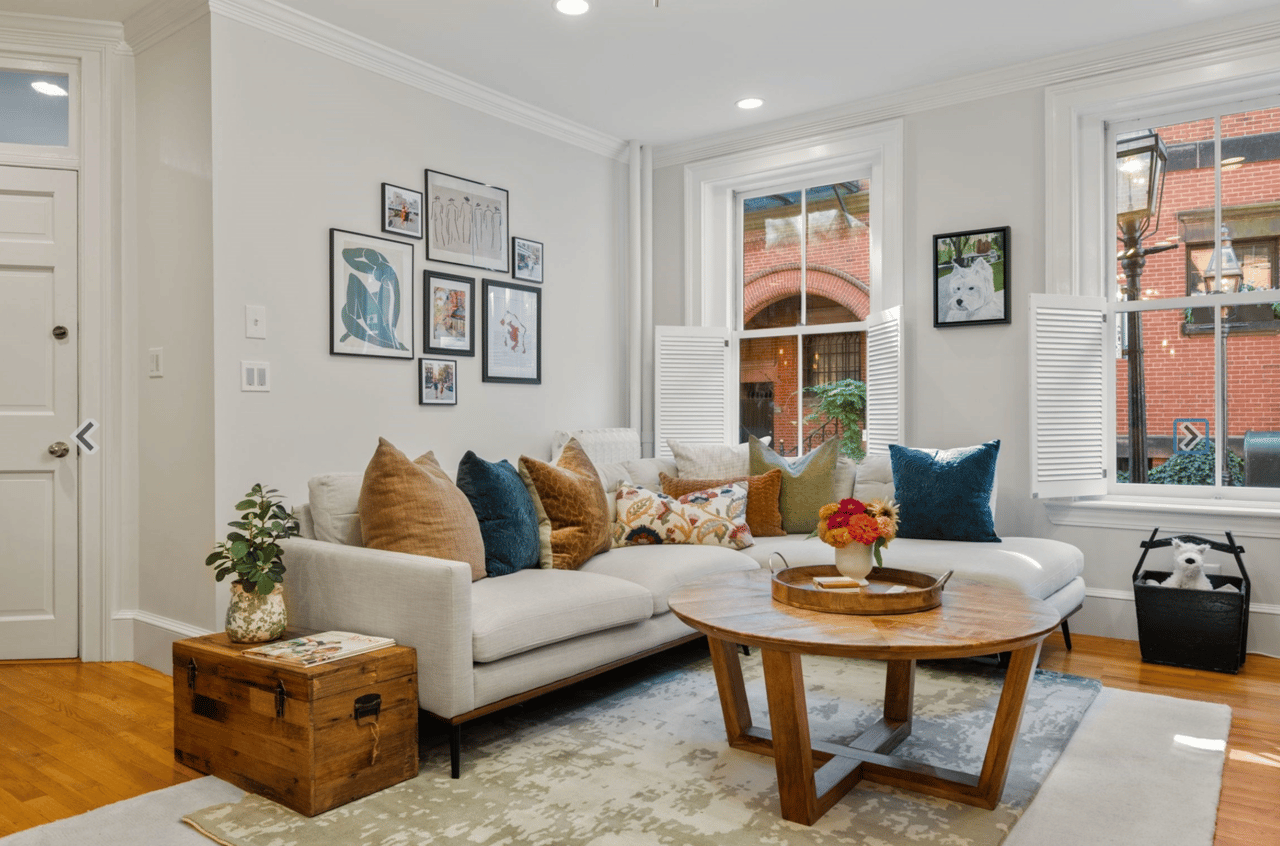
Living room with a white sectional, colorful pillows, and tall windows overlooking a brick courtyard.
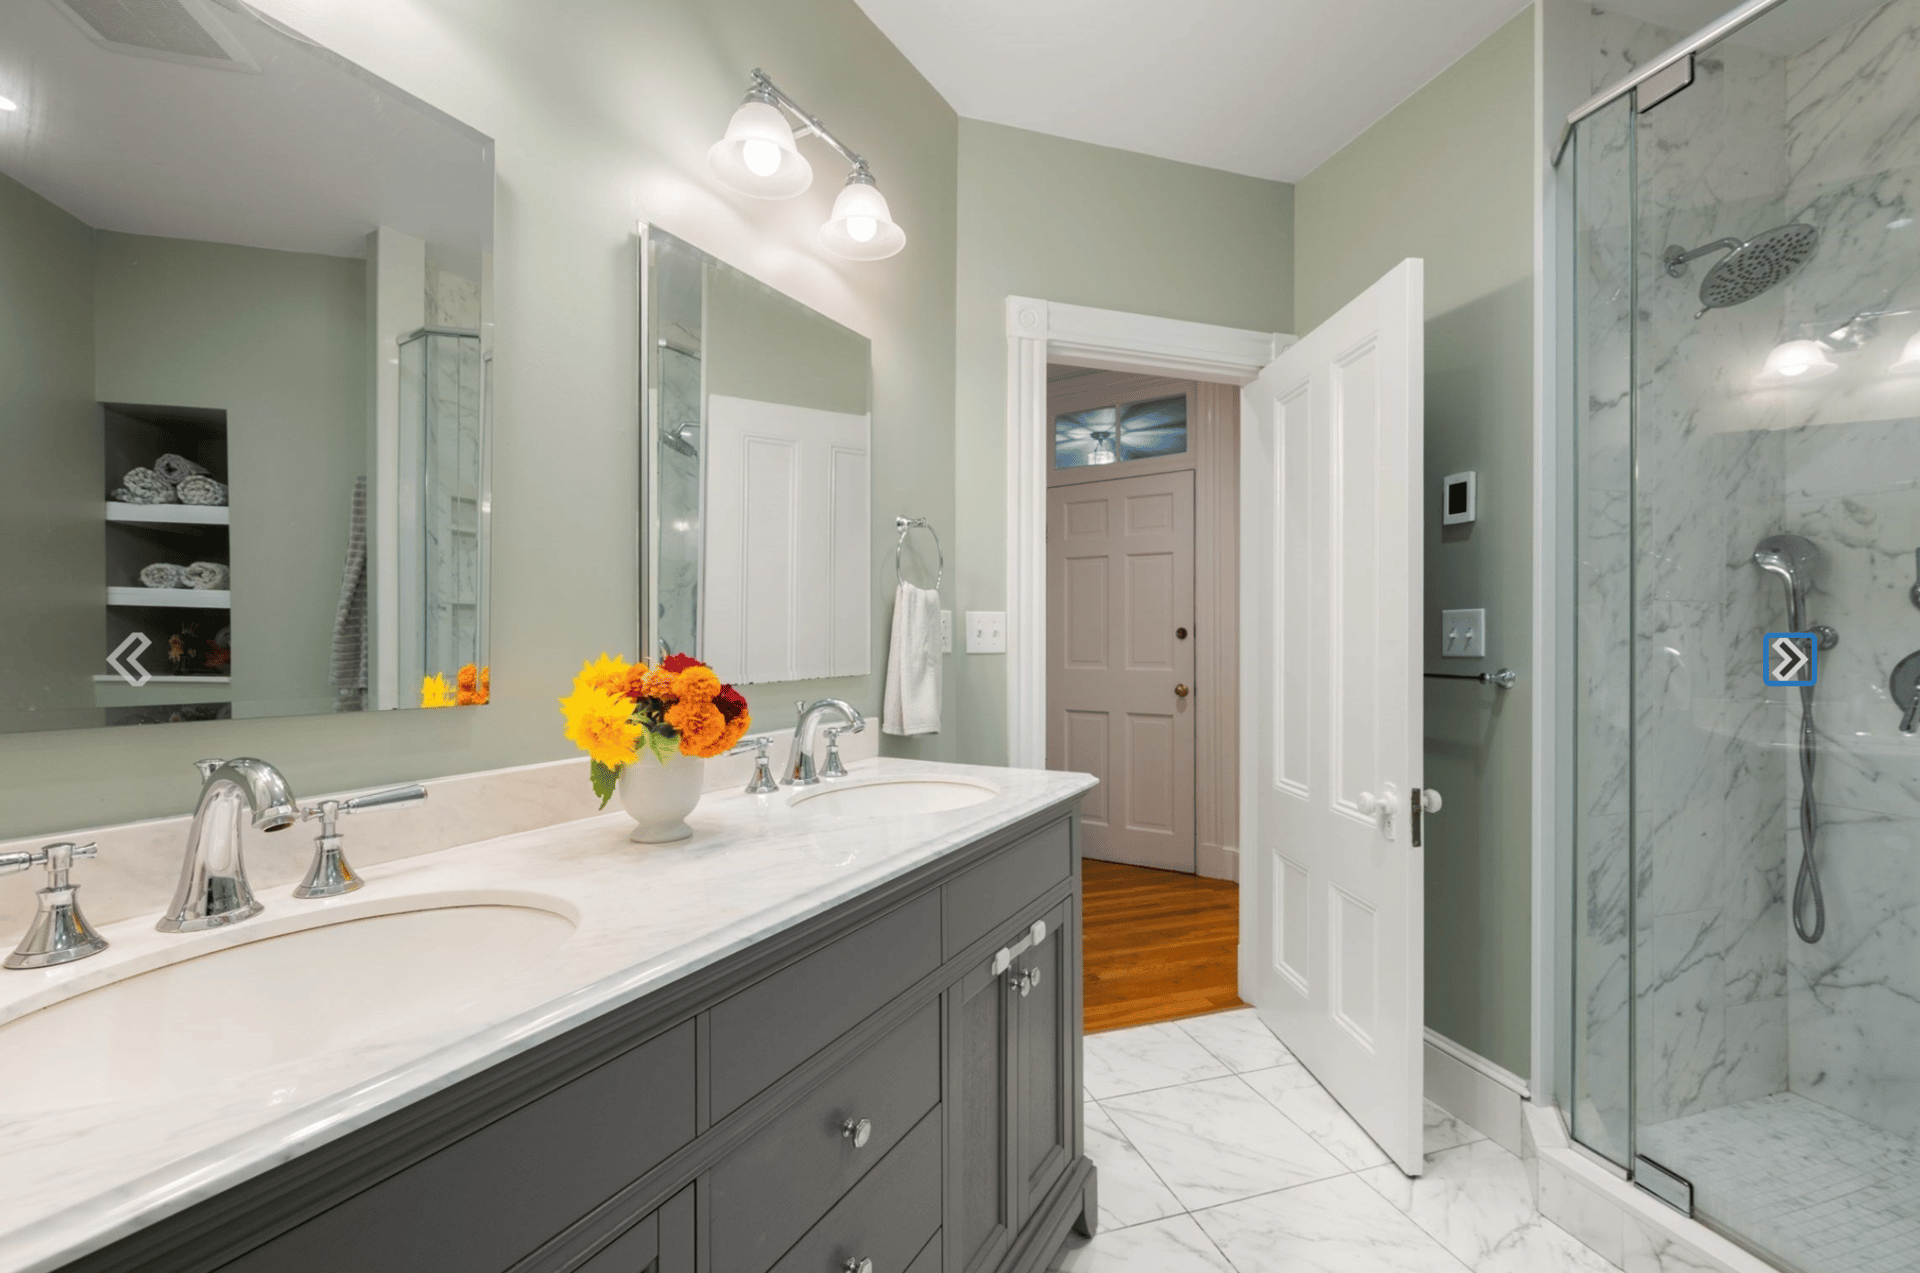
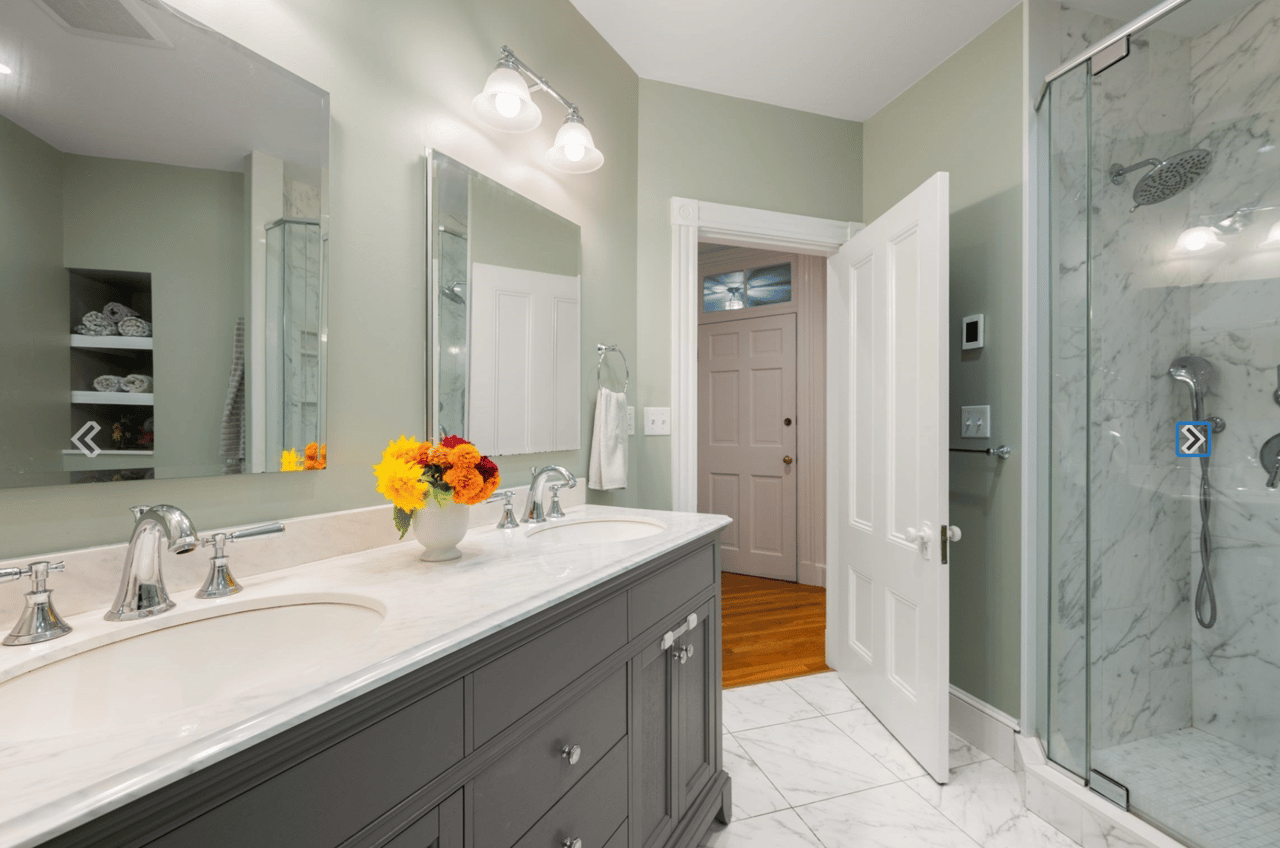
Bathroom with a gray double vanity, marble counters, and a glass-enclosed marble shower.
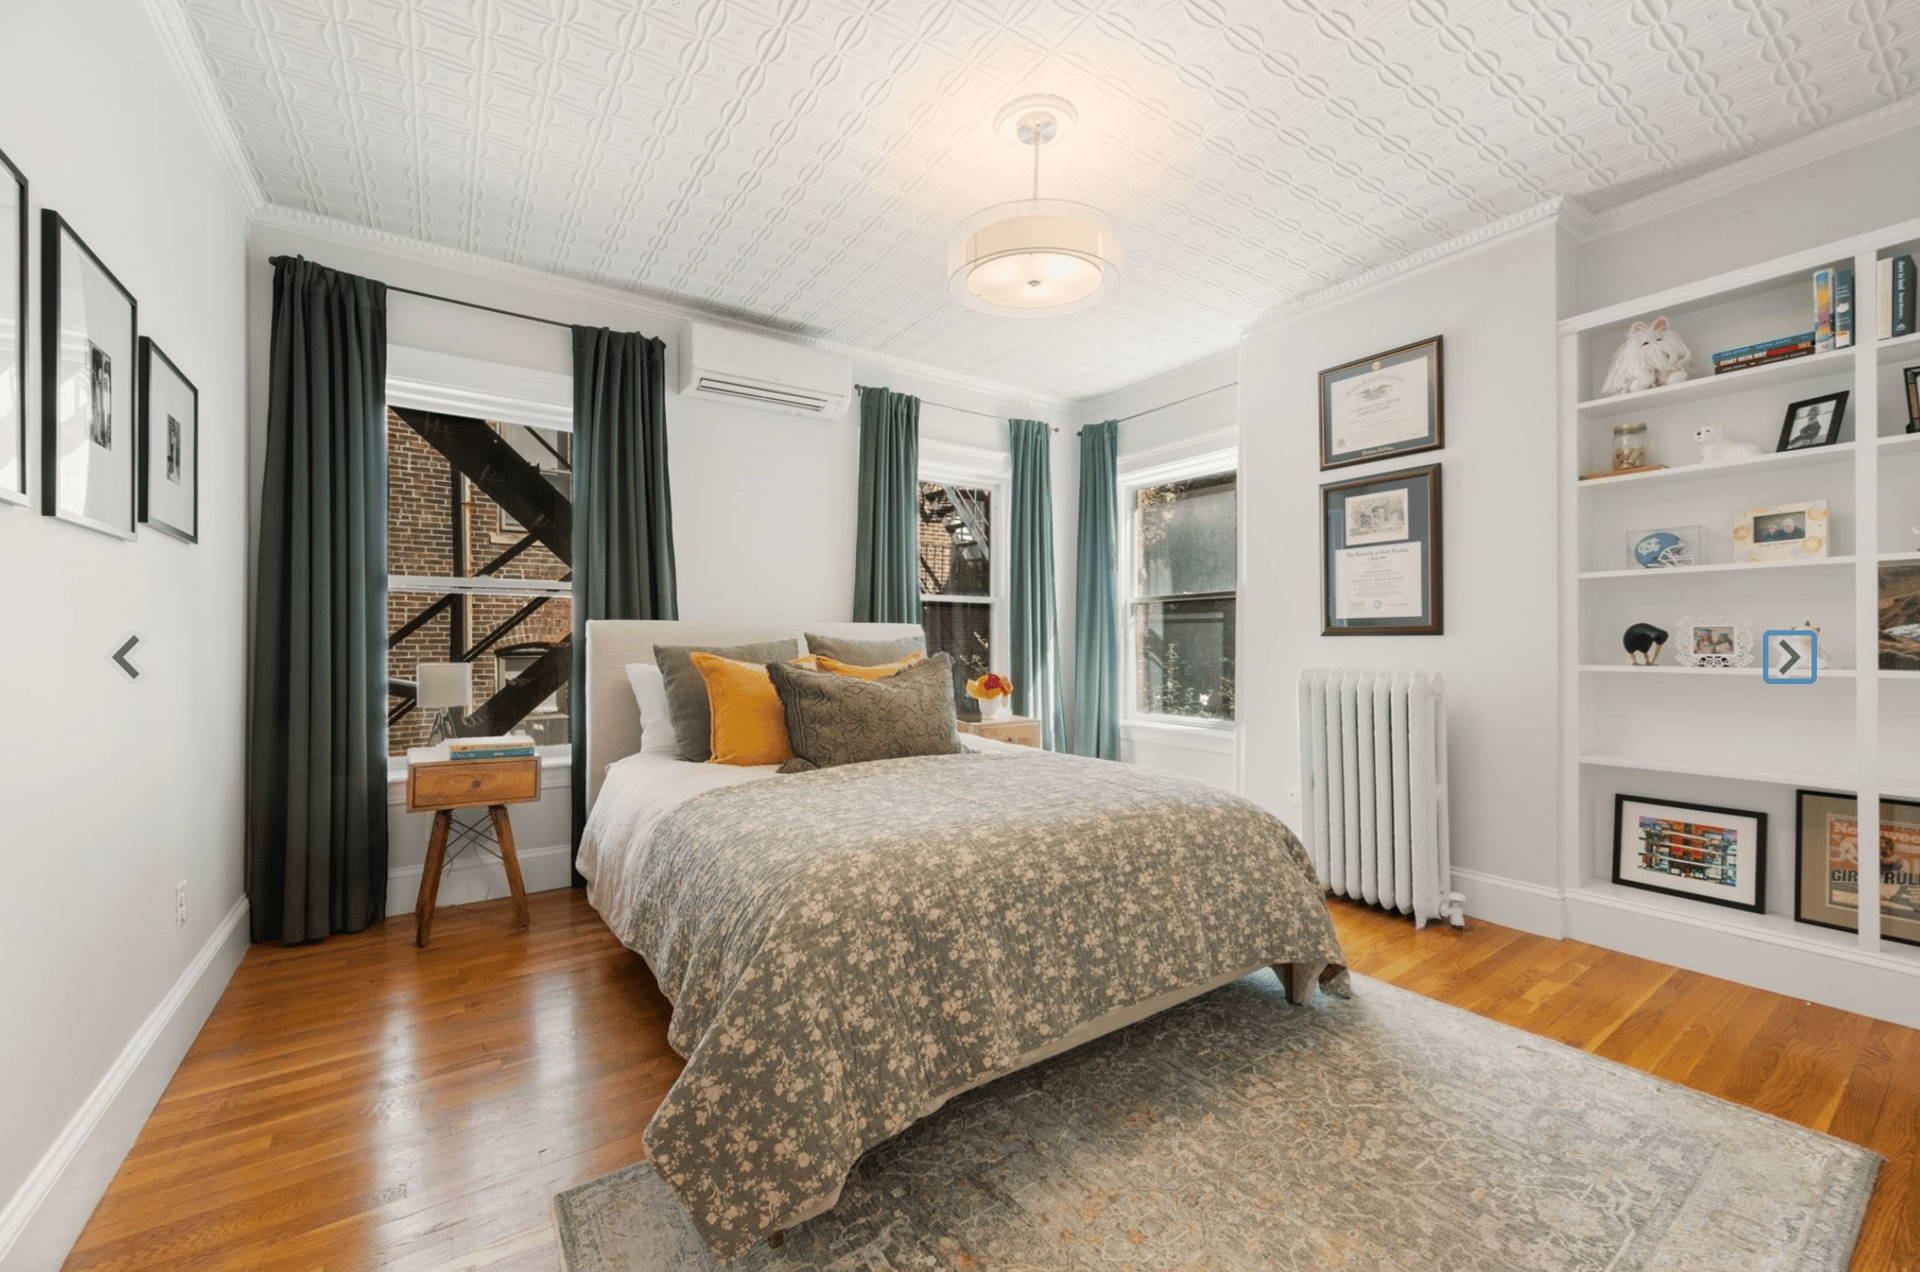
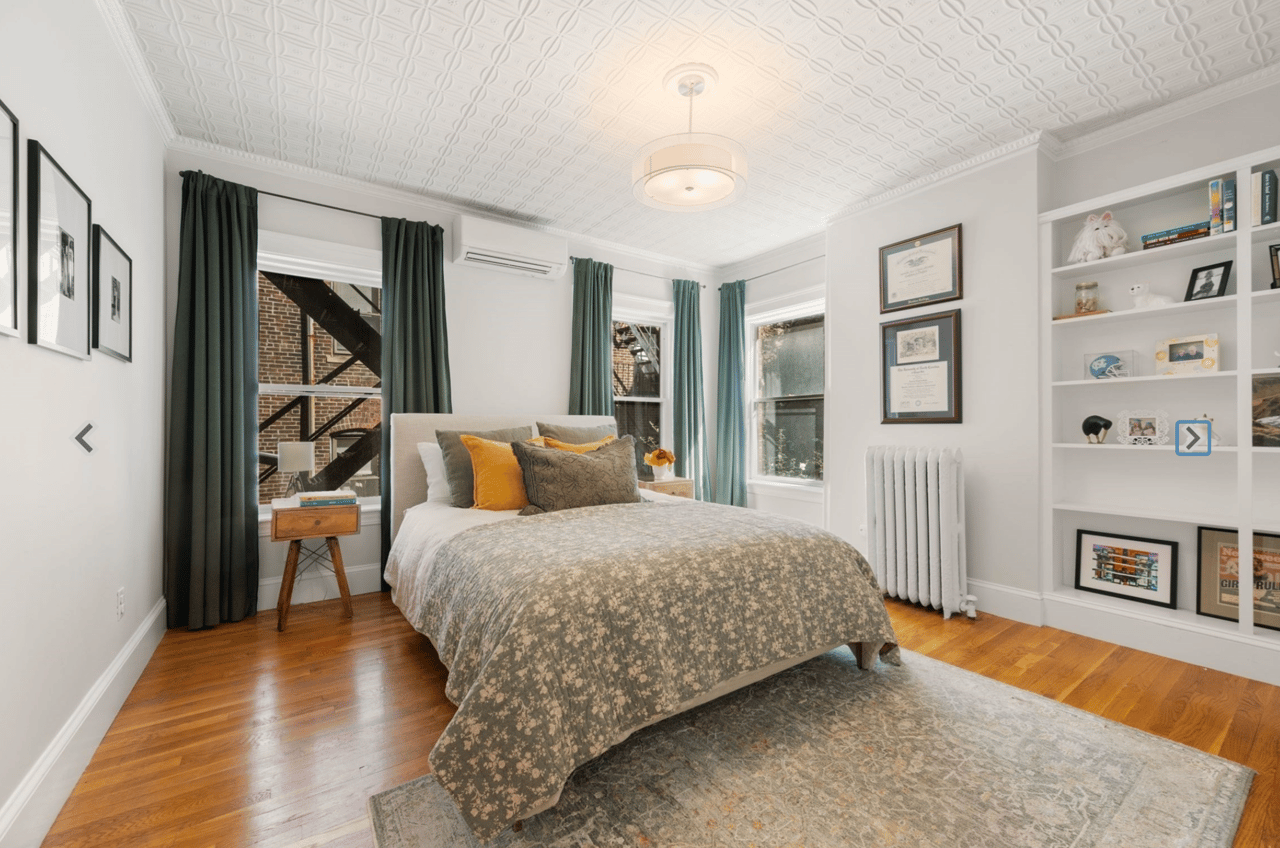
Bedroom with a large bed, patterned ceiling, hardwood floors, and built-in shelves.
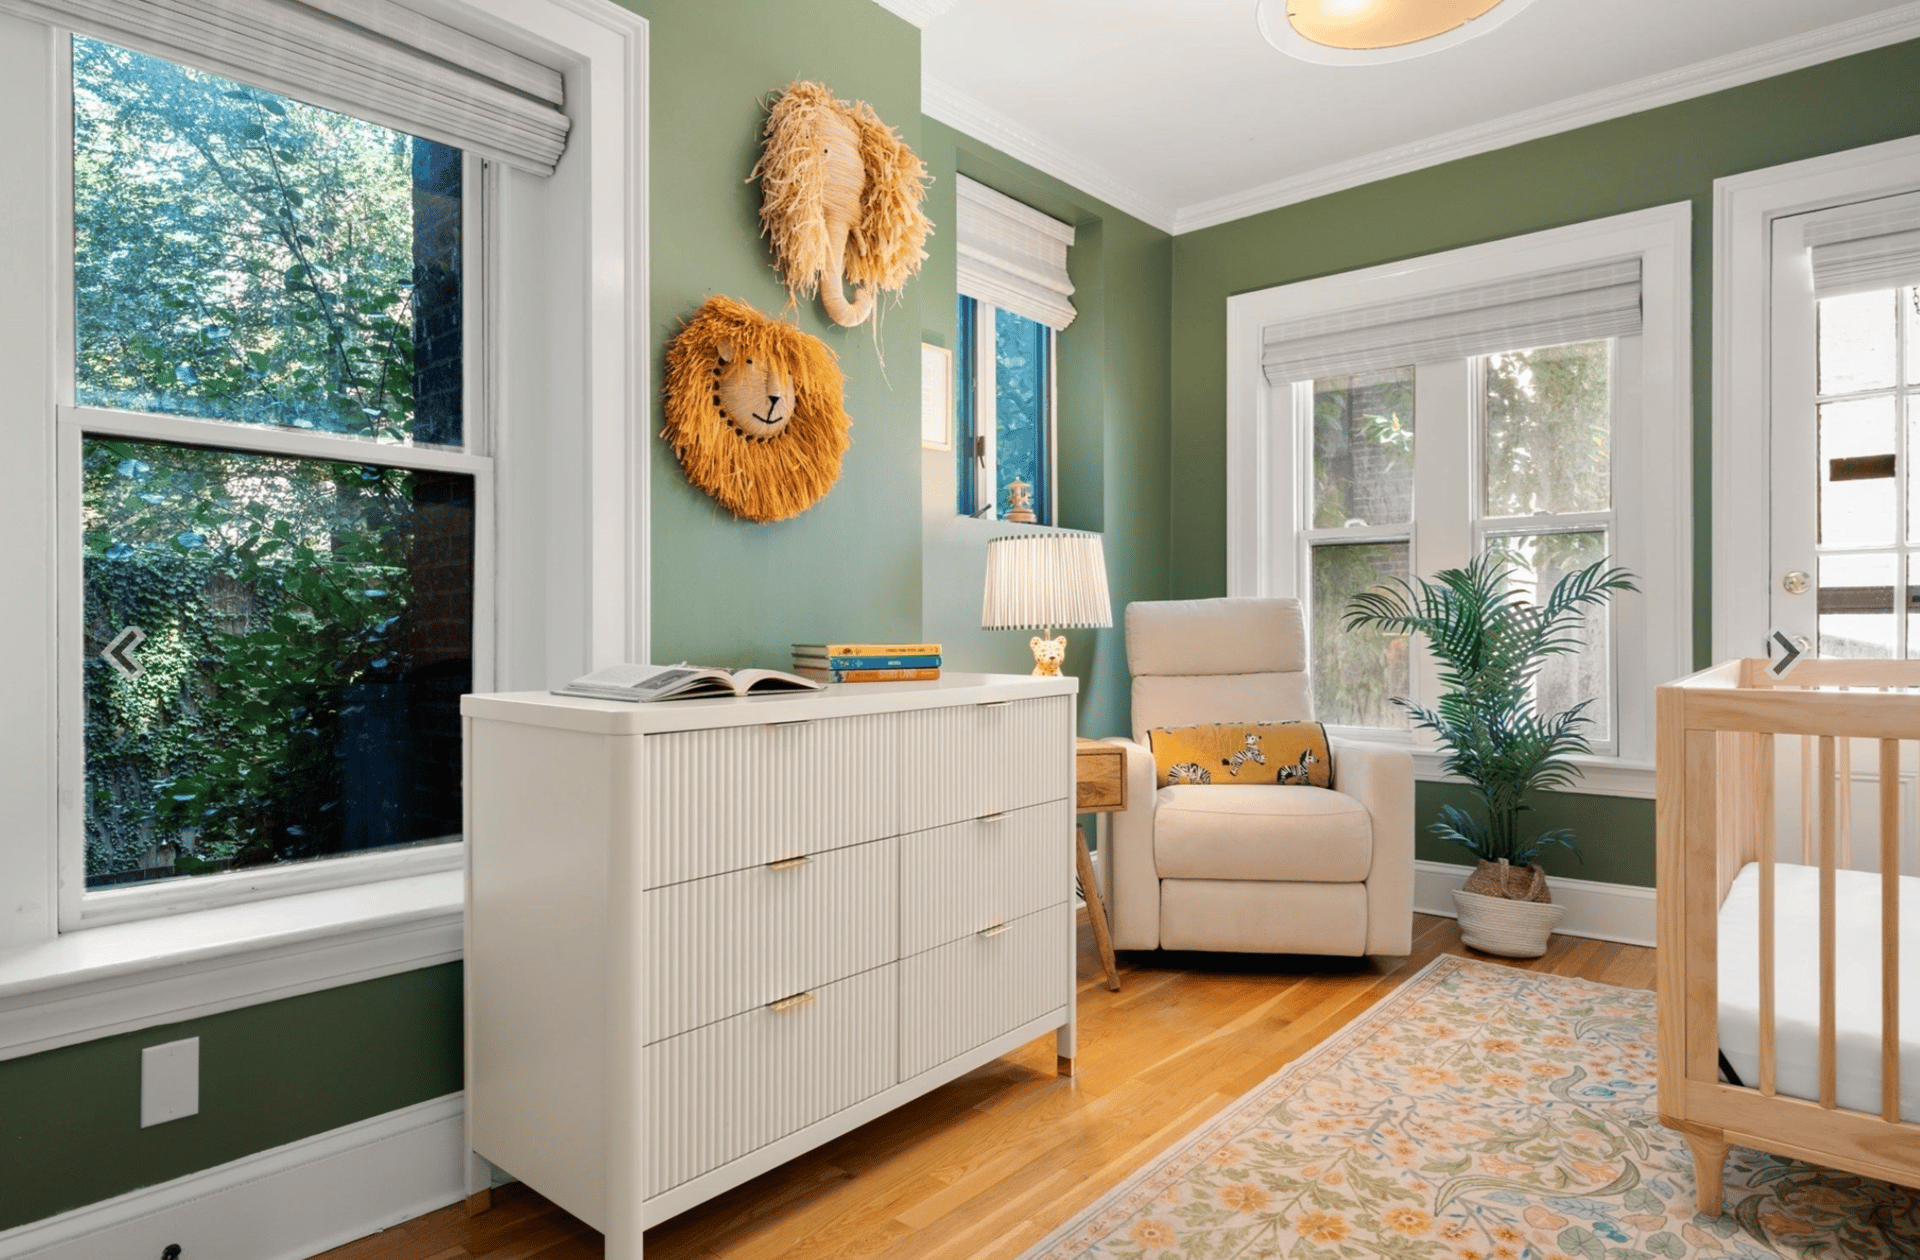
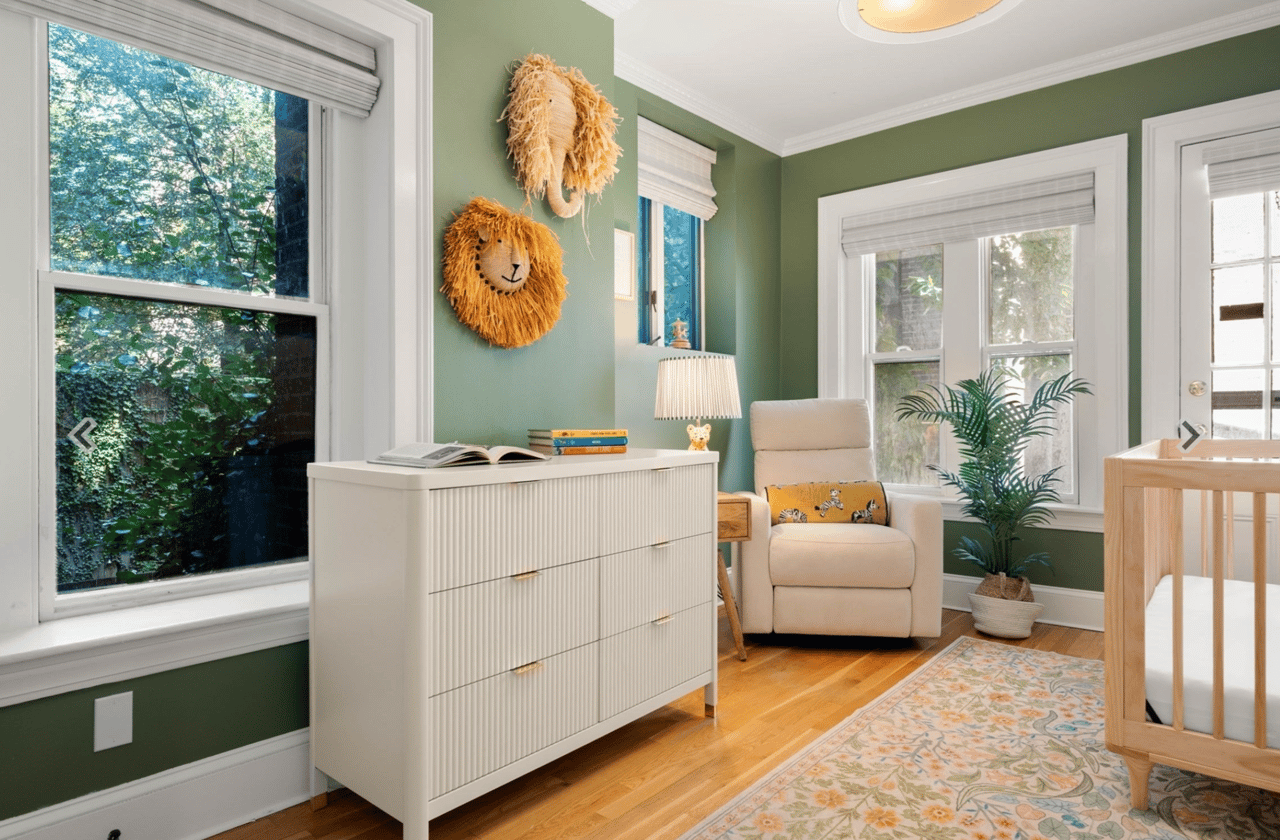
Nursery with a white crib, armchair, and lion wall decorations.
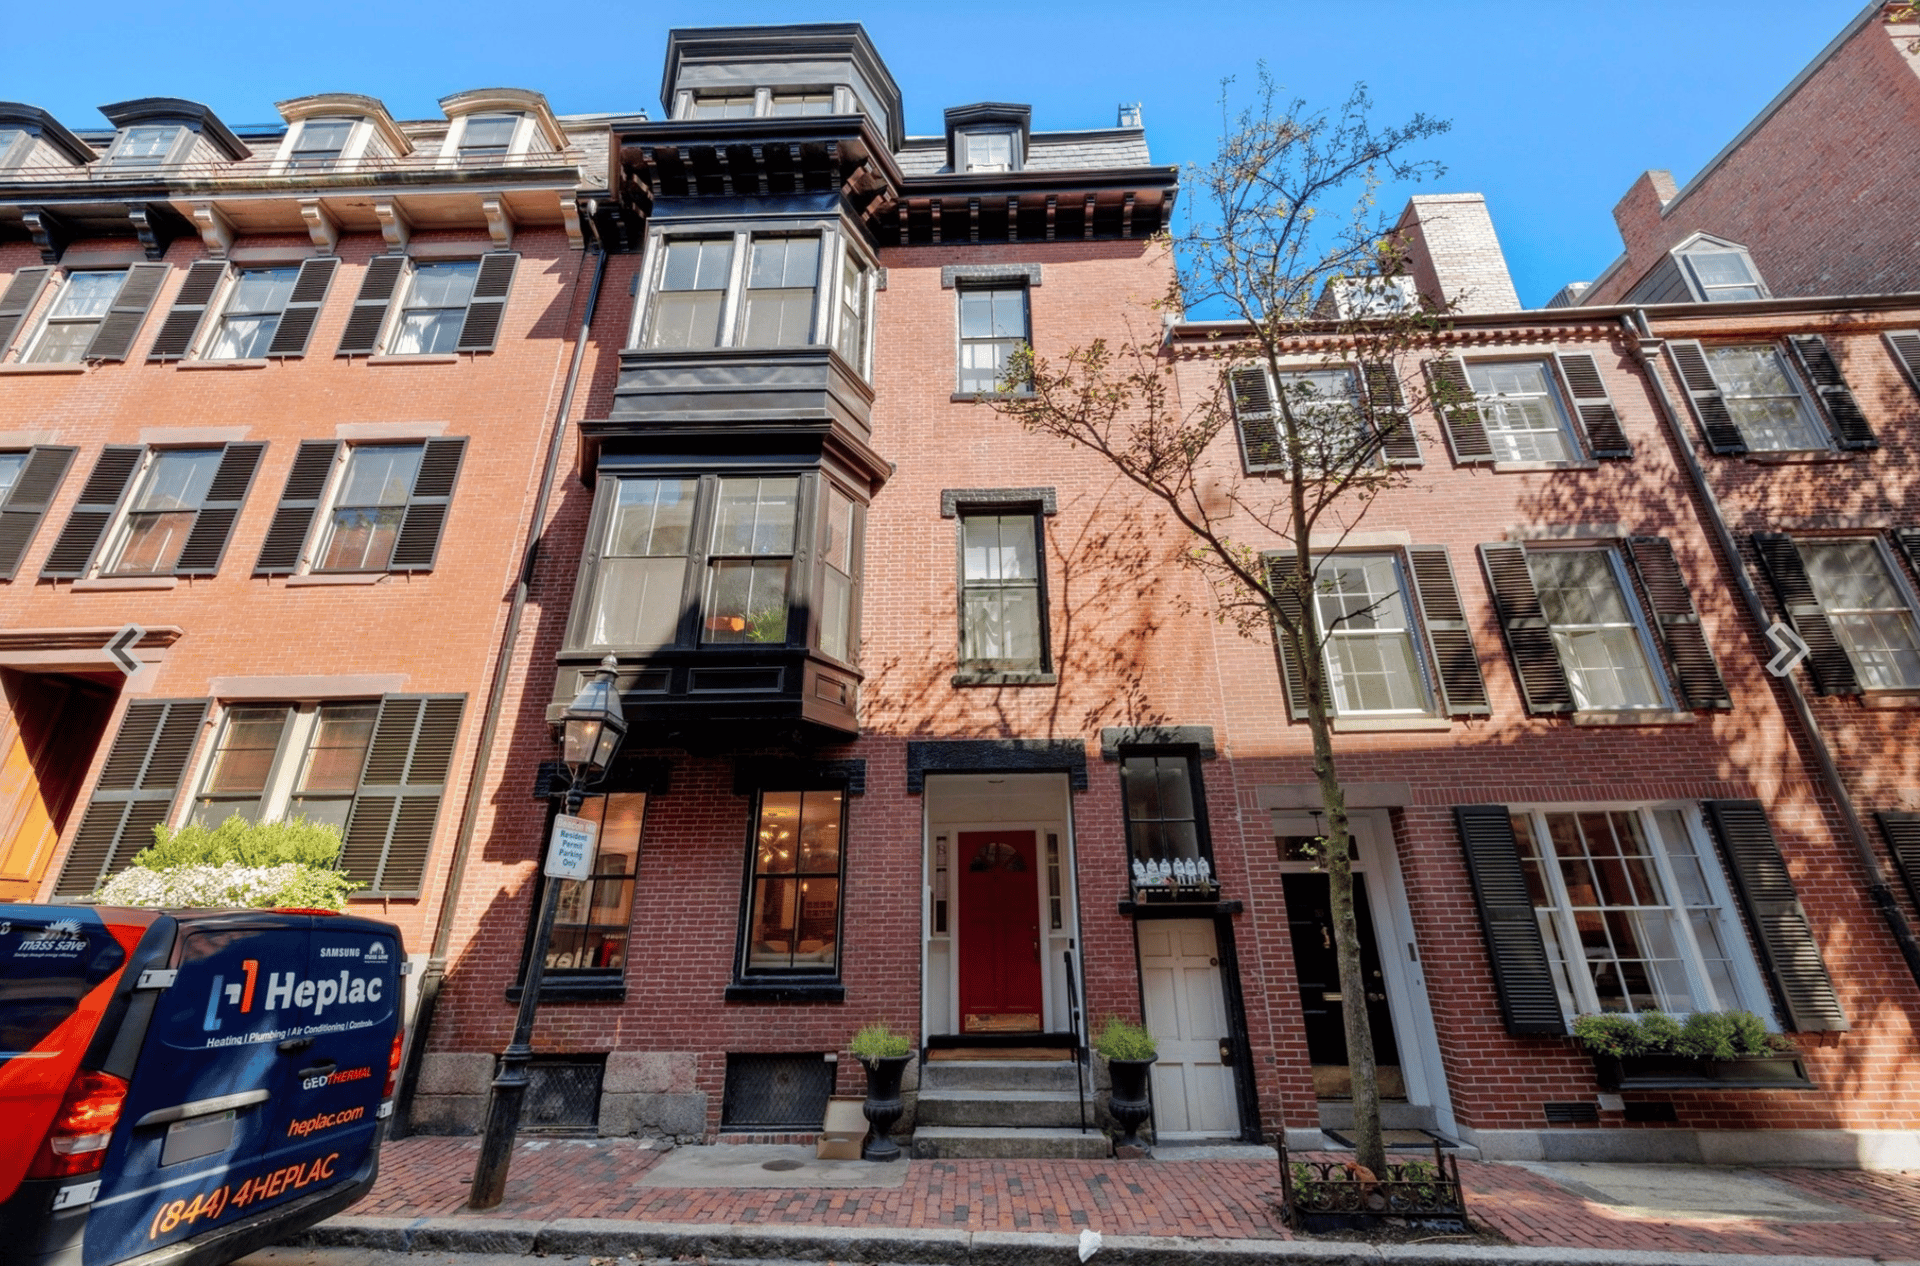
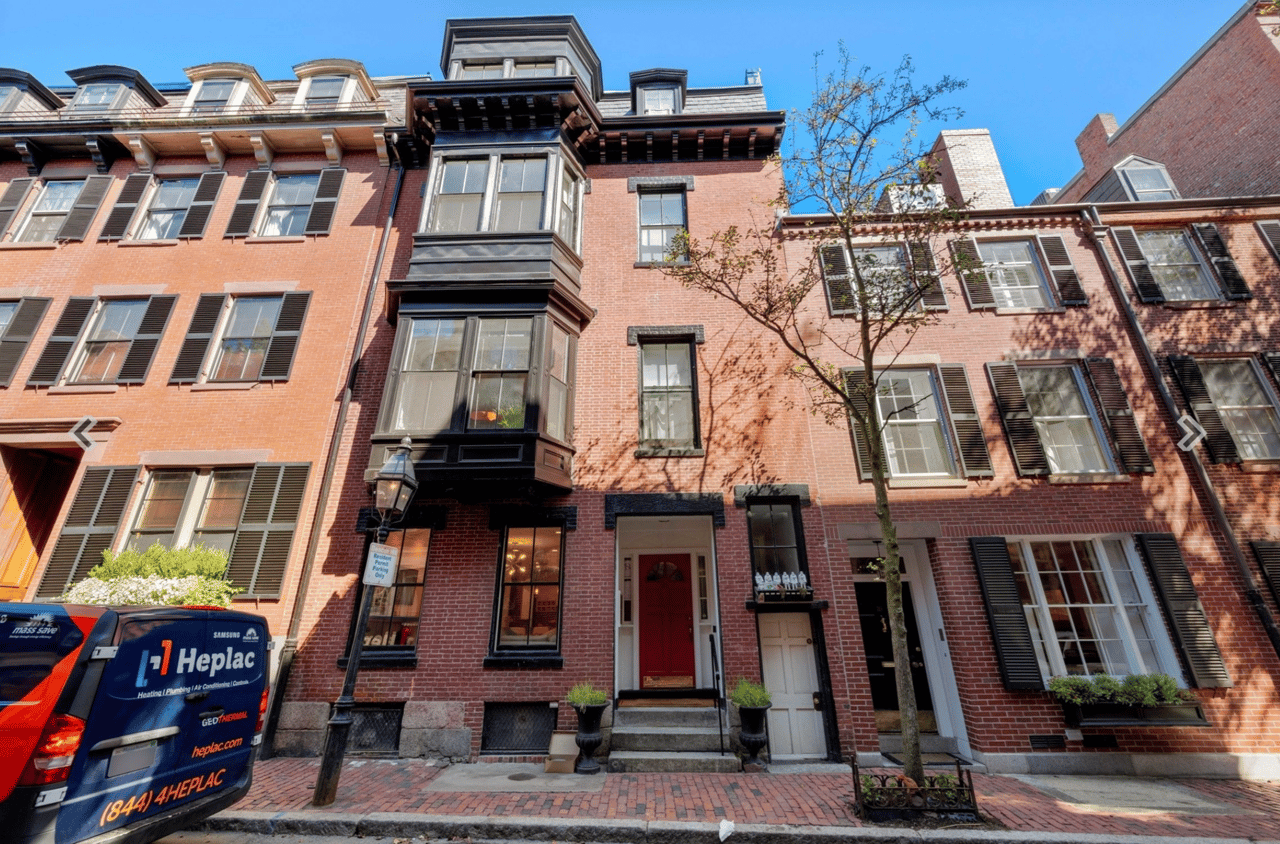
Red-brick townhouse with a prominent dark bay window, black shutters, and a red front door.
SEE ALL PHOTOS
Living room with a marble fireplace, shuttered windows, and a cream sofa.
Open-plan living area and kitchen with exposed brick, hardwood floors, and a breakfast bar.
Living room with a white sectional, colorful pillows, and tall windows overlooking a brick courtyard.
Bathroom with a gray double vanity, marble counters, and a glass-enclosed marble shower.
Bedroom with a large bed, patterned ceiling, hardwood floors, and built-in shelves.
Nursery with a white crib, armchair, and lion wall decorations.
Red-brick townhouse with a prominent dark bay window, black shutters, and a red front door.
Under Contract

41 Pinckney St

41 Pinckney St, Unit 1, Boston 02114

$1,350,000
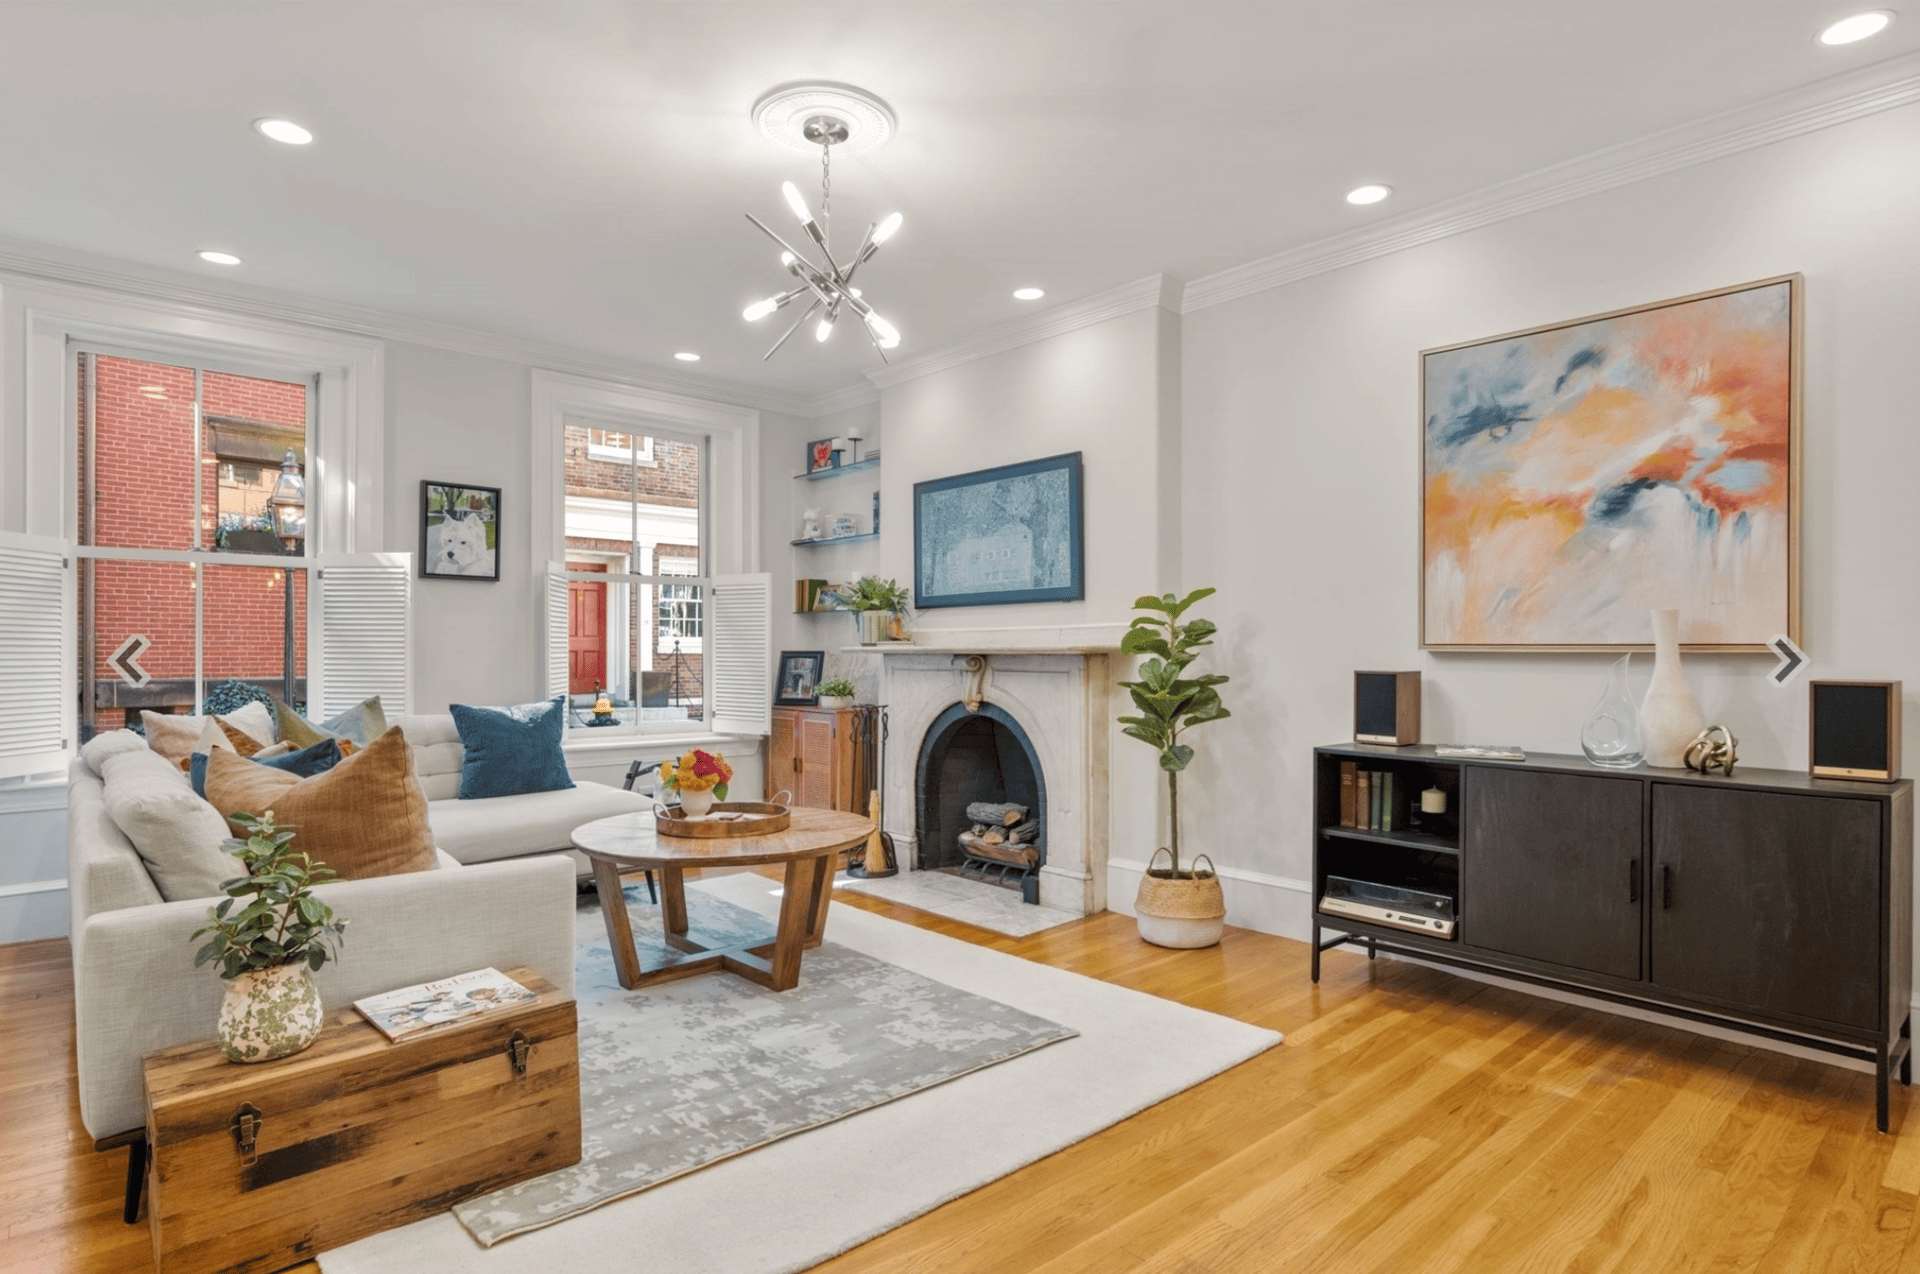
Situated on charming Pinckney Street, one of Beacon Hill's most desirable and welcoming locations, this 2 bedroom/1 bathroom condominium offers abundant sunlight, open-concept living spaces and a warmth that is hard to replicate. The front facing living/dining room and kitchen features large dimensions, a fireplace and beautiful hardwood flooring - a flexible space perfect for multiple seating arrangements. The kitchen has counter seating, fantastic large prep space and beautiful stone counters. A tastefully renovated bathroom with double sink, clawfoot tub and large shower is ideally situated near the bedrooms with laundry nearby. The primary bedroom is extra-special with a decorative tin ceiling, bright exposure due to a unique corner bump out, and is also extremely spacious with plenty of space to add a chair or desk. The primary also features a sensational (!) walk-in closet. The second bedroom is nicely sized with another delightful corner exposure and wonderful sunlight. A welcoming entry foyer, central air, in-unit washer dryer, basement storage, healthy reserve and high owner occupancy make this an incredible Beacon Hill offering. The Association is also pet-friendly.

2
beds

1
bath

1,052 Sq.Ft. LIVING AREA

Caroline Barry

Caroline Barry

Features & Amenities

Interior

  • total bedrooms2
  • Total bathroom1
  • full bathroom1

Area & Lot

  • Status Under Contract
  • Living Area1,052 Sq.Ft.
  • MLS® ID73574292
  • TypeCondo
  • NeighborhoodBeacon Hill

Financial

  • Sales Price$1,350,000
Open-plan living area and kitchen with exposed brick, hardwood floors, and a breakfast bar.

Schedule a Showing

I would love to show you my beautiful property. Please select your preferred date and time below. I will be in touch shortly to confirm your appointment.

Schedule a Showing

I would love to show you my beautiful property. Please select your preferred date and time below. I will be in touch shortly to confirm your appointment.

Thank you for your interest in 41 Pinckney St, Unit 1, Boston 02114. We are reviewing your request and will be in touch shortly!

Mortgage Calculator

Estimate your monthly mortgage payment, including the principal and interest, property taxes, and HOA. Adjust the values to generate a more accurate rate.

All estimates are provided for informational purposes only. Actual amounts may vary.
$0,000 Your Payment 20 15 65
$0,000 Your Payment

Work With Us

Whether you’re buying your first home, selling a property, or exploring your options, I’m here to make the process clear and manageable. Let’s talk about your goals and create a plan for your next move in Boston.

Follow Us on Instagram